Duration 5h 4m Project Files Included MP4

Title: Udemy – AutoCAD 2027: Master 2D Drawing and 3D Modeling Step by Step
Info:
What you’ll learn
Draw precise 2D geometry with absolute, relative and polar coordinates, object snaps and dynamic input to an accuracy of ±0.01 mm.
Edit drawings with Offset, Trim, Extend, Fillet, Mirror, Array and Stretch to produce a complete floor plan from real dimensions.
Produce print-ready sheets with paper-space layouts, scaled viewports and a title block, plotted to PDF at exact scale.
Use Autodesk Assistant, Geometry Cleanup, Smart Blocks and Markup Assist, and verify their results against the drawing.
Build a 3D solid model with Extrude, Presspull, Sweep, Loft, Union and Subtract, and check it with Mass Properties.
Generate elevations, sections and isometric views from the 3D model, apply materials and render a presentation image.
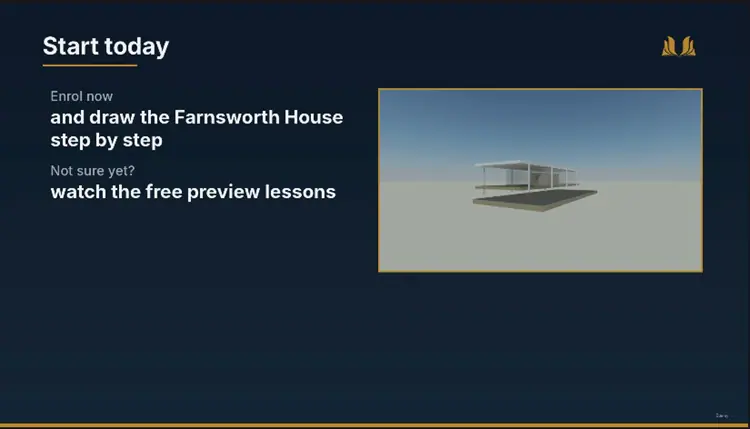
The Edith Farnsworth House looks simple at first glance. Eight steel columns, two horizontal slabs and walls of glass give it its distinctive shape. Drawing it accurately is where the learning begins. In this hands-on AutoCAD 2027 course, you’ll start with the first grid line and finish with a scaled PDF drawing set and a rendered 3D view of the house.
Working from measured drawings from the Historic American Buildings Survey, you’ll follow one building from plan to model. When you place a column in 2D, you’ll know why its position matters later. Later, you’ll generate views from the finished model and compare them with the elevations you drafted in 2D.
Your project in four stages
Draw the footprint. Set up your template and units, then use coordinates, object snaps and tracking to lay out the slab and column grid. The dimension sheet pairs millimetres with the original feet-and-inches measurements, so you can check a distance before you build on it.
Develop the floor plan. Place the eight columns, lay out the travertine paving and draw the walls, doors and glazing around the service core. Learn Offset, Mirror, Array and Stretch as each solves a particular drawing problem. Use layers, blocks and hatching to make the plan easier to read.
Plot a set that reads at three scales. Show the floor plan at 1:100, the service core at 1:50 and a column detail at 1:20. Set up viewports, dimensions and a title block, then plot to PDF and check the result at its intended scale.
Bring the house into 3D. Extrude the slabs and columns, shape the core with solid editing tools and generate sections from the model. Explore how light and materials change the appearance of the glass and steel. Finish by rendering a presentation view and packaging your checked drawing set with eTransmit.
Where the AutoCAD 2027 tools fit in
Try Smart Blocks on repeated geometry, use Geometry Cleanup to investigate gaps and overshoots, and bring review comments into the drawing with Markup Assist. You’ll also use Autodesk Assistant to find commands and practise deciding which suggestions to accept by checking them against the drawing.
What you can use as you draw
Course drawings and checkpoints. Open the template, practise a single tool in an exercise file or restart from a saved stage of the project.
A dimension sheet and command checklist. Keep both beside your drawing so you can check a measurement or retrace a step without searching through a video.
Three independent benchmarks. Draw the slab outline and columns, complete a hatched floor plan and build the 3D shell. Each gives you a concrete way to see what you can do on your own.
Who this course is for
If you’re new to CAD, the opening lessons start with the interface, units and your first line. If you already draw in 2D, the later sections take that familiar plan into solid modeling, sections and presentation views. You’ll need a Windows PC, a mouse with a scroll wheel and the full version of AutoCAD 2027 for the 3D lessons.
Join Dr. Mohammed Majeed of UNIEDIFY ACADEMY for 49 lectures across 11 sections, with 5 hours and 5 minutes of video. Have AutoCAD open alongside the lessons. By the final project, you’ll have a drawing set and a model you can open, measure and explain yourself.
Who this course is for:
Engineering, architecture and construction students who need AutoCAD for coursework and placements.
Trades and site staff who want to read and produce drawings themselves.
Career-changers and self-taught drafters who want to learn 2D and 3D through a building project.
Professionals upgrading to AutoCAD 2027 who want to use the new AI tools on a real drawing.


https://rg.to/file/900af2a94eeb3ececc8b9215a9a2010e/UdemyAutoCAD2027Master2DDrawingand3DModelingStepbyStep.part1.rar.html
https://rg.to/file/299603570b185da7ef03e6cafebdc6ae/UdemyAutoCAD2027Master2DDrawingand3DModelingStepbyStep.part3.rar.html
https://rg.to/file/006a3261a2fe11420c0f8d8b75d1de7e/UdemyAutoCAD2027Master2DDrawingand3DModelingStepbyStep.part4.rar.html
https://rg.to/file/b429b2e7eb9b714b38c032d902a40994/UdemyAutoCAD2027Master2DDrawingand3DModelingStepbyStep.part2.rar.html
https://rg.to/file/9c99a3e62a29c780da457650869472b1/UdemyAutoCAD2027Master2DDrawingand3DModelingStepbyStep.part5.rar.html

https://alfafile.net/file/AXSLq
https://alfafile.net/file/AXSLJ
https://alfafile.net/file/AXSLp
https://alfafile.net/file/AXSLP
https://alfafile.net/file/AXSLn

https://nitroflare.com/view/70D8E59A7267BFF/UdemyAutoCAD2027Master2DDrawingand3DModelingStepbyStep.part1.rar
https://nitroflare.com/view/54960071D70EA78/UdemyAutoCAD2027Master2DDrawingand3DModelingStepbyStep.part2.rar
https://nitroflare.com/view/64EF837A35B1B90/UdemyAutoCAD2027Master2DDrawingand3DModelingStepbyStep.part3.rar
https://nitroflare.com/view/5464135FE9C45E7/UdemyAutoCAD2027Master2DDrawingand3DModelingStepbyStep.part4.rar
https://nitroflare.com/view/5A994167CBB3A78/UdemyAutoCAD2027Master2DDrawingand3DModelingStepbyStep.part5.rar