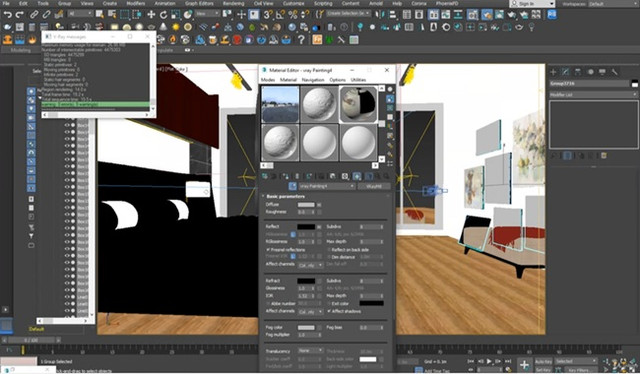
Duration 3h 30m MP4

Title: Udemy – Revit + 3ds Max + V-Ray Masterclass: Interior Design & Photo
Info:
What you’ll learn
Interior modeling mastery — Learn to build accurate interior layouts, architectural elements, and detailed room structures in Revit and 3ds Max.
Photorealistic rendering — Create realistic lighting, materials, and textures using V‑Ray to produce professional interior visualizations.
Complete workflow skills — Understand the full interior design pipeline from modeling to rendering, including scene setup and optimization.
Real project execution — Manage interior visualization projects with proper file organization, rendering settings, and client‑ready outputs.
Revit + 3ds Max + V-Ray Masterclass: Interior Design & Photorealistic Rendering
Create Stunning Interior Spaces from Concept to Photorealistic Visualization
Are you ready to master the complete professional workflow used by architects, interior designers, and architectural visualization artists?
This comprehensive course teaches you how to design, model, visualize, and render beautiful interior spaces using three of the most powerful industry-standard software applications: Autodesk Revit, Autodesk 3ds Max, and Chaos V-Ray.
Whether you are a beginner looking to build practical skills or a professional seeking to improve your visualization quality, this course will guide you through every step of the process using real-world projects and proven workflows.
What You’ll Learn
Create professional interior designs in Autodesk Revit.
Develop accurate BIM models for residential and commercial interiors.
Export Revit models efficiently to 3ds Max.
Organize and optimize scenes for high-performance rendering.
Apply realistic materials and textures using V-Ray.
Create natural and artificial lighting for convincing interiors.
Set up professional cameras and composition techniques.
Produce photorealistic renders suitable for client presentations.
Render high-quality still images and animations.
Apply post-production techniques to enhance your visualizations.
Build a professional portfolio with complete interior design projects.
Follow industry-standard architectural visualization workflows from start to finish.
Course Features
Step-by-step lessons with practical demonstrations
Complete real-world interior projects
Professional rendering techniques
Downloadable project files and resources
Practical tips used by industry professionals
Lifetime access and future course updates
Who This Course Is For
Architecture students
Interior design students
Professional architects
Interior designers
BIM professionals
3D visualization artists
Freelancers
Anyone interested in creating photorealistic architectural visualizations
Requirements
No previous experience with Revit, 3ds Max, or V-Ray is required. Everything is explained step by step. A computer capable of running the software is recommended. Students should have access to Autodesk Revit, Autodesk 3ds Max, and Chaos V-Ray.
Why Take This Course?
Architectural visualization is one of the most in-demand skills in the design and construction industry. Clients expect realistic visual presentations before construction begins, and professionals who can deliver high-quality visualizations have a significant advantage in architecture, interior design, real estate, and freelance visualization.
By the end of this course, you will confidently transform your design ideas into professional, photorealistic interior renders that are ready for presentations, portfolios, competitions, and client approvals.
Enroll today and start creating interior visualizations that stand out with professional quality and confidence.
Who this course is for:
Aspiring interior designers — Beginners who want to learn professional interior modeling and rendering workflows using industry‑standard tools.
Architecture students — Learners who want to enhance their academic projects with realistic interior visualizations and polished presentations.
3D visualization beginners — Anyone new to 3D who wants a structured, step‑by‑step introduction to Revit, V‑Ray, and 3ds Max.
Freelancers and professionals — Designers, architects, and artists looking to upgrade their skills and deliver higher‑quality client work.
Career‑switchers — Individuals transitioning into interior visualization or architectural rendering who need a complete workflow guide.


https://rg.to/file/7d2b7fa05059b88659f840b6f897c826/UdemyRevit3dsMaxVRayMasterclassInteriorDesignPhoto.part5.rar.html
https://rg.to/file/9f3114060e0e3024669cc63ab654f8e4/UdemyRevit3dsMaxVRayMasterclassInteriorDesignPhoto.part4.rar.html
https://rg.to/file/5271a0d50ee133ac28880e8966b12f5b/UdemyRevit3dsMaxVRayMasterclassInteriorDesignPhoto.part3.rar.html
https://rg.to/file/f0ecfac300bc73838aa4893229ca88f4/UdemyRevit3dsMaxVRayMasterclassInteriorDesignPhoto.part2.rar.html
https://rg.to/file/42da01186121c16b2f336d31ae40bca3/UdemyRevit3dsMaxVRayMasterclassInteriorDesignPhoto.part1.rar.html

https://alfafile.net/file/ACLeY
https://alfafile.net/file/ACLeT
https://alfafile.net/file/ACLvZ
https://alfafile.net/file/ACLv8
https://alfafile.net/file/ACLef

https://nitroflare.com/view/B64A16EC406F771/UdemyRevit3dsMaxVRayMasterclassInteriorDesignPhoto.part1.rar
https://nitroflare.com/view/43ECA7A682E1183/UdemyRevit3dsMaxVRayMasterclassInteriorDesignPhoto.part2.rar
https://nitroflare.com/view/D54CDFB69689472/UdemyRevit3dsMaxVRayMasterclassInteriorDesignPhoto.part3.rar
https://nitroflare.com/view/3599046059D7EF6/UdemyRevit3dsMaxVRayMasterclassInteriorDesignPhoto.part4.rar
https://nitroflare.com/view/471AF53406A1638/UdemyRevit3dsMaxVRayMasterclassInteriorDesignPhoto.part5.rar