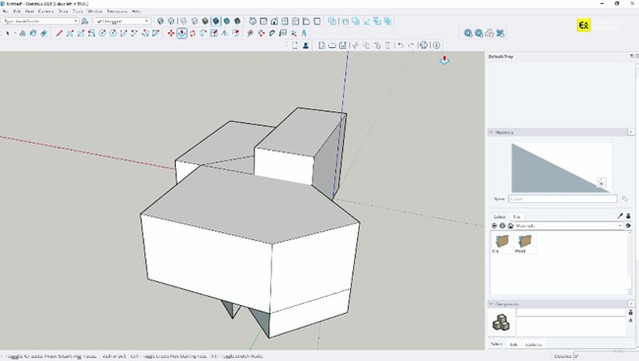
Duration 3h 40m MP4

Title: Udemy – SketchUp in English: 3D Modeling, Components and Terrain
Info:
What you’ll learn
Navigate SketchUp, draw basic geometry and transform objects with move, rotate, scale and arrays.
Organize models with groups, components, tags, Outliner and 3D Warehouse content.
Create materials, templates, text, dimensions, scenes, photo matches and model styles.
Model terrain and corridors, use section views, explore extensions and generate reports.
Build practical SketchUp skills with a structured introduction to 3D modeling in English. This course takes you from navigation and basic drawing to organized models, solid operations, presentation tools and terrain workflows. The lessons follow the supplied demonstrations in a clear order so you can practise one skill at a time and understand how the tools fit together.
Begin with the workspace, settings, selection, zoom and visual styles. Then learn to move, rotate, scale, mirror and copy geometry using linear and radial arrays. Explore the differences between groups and components, work with nested groups and tags, and use Outliner and 3D Warehouse to organize and enrich a model.
The modeling section covers basic geometry, planes made from lines, Follow Me, Boolean operations and welded edges. You will also study materials, installing extensions such as V-Ray, creating templates and working with multi-dimensional components. The extension lesson introduces installation rather than promising a complete rendering course.
For presentation, the course covers 2D and 3D text, dimensions, scenes and Photo Match. Terrain lessons show importing terrain from AutoCAD, using Smoove, creating contours from triangles and building a corridor. The final section brings together section views, scenes, styles and reports to help you communicate model information.
This course is intended for beginners, architecture and interior-design learners, and professionals who want hands-on familiarity with SketchUp tools. Basic computer skills are recommended. You will need access to a compatible SketchUp edition to practise; certain solid, terrain, extension and reporting features may depend on the desktop edition or installed tools. Software and extension licenses are not included.
Follow the lectures in sequence, repeat the demonstrations in your own files and save your progress as you go. The aim is a useful foundation in the workflows listed in the curriculum, not a certification promise or a guarantee of a particular job outcome.
Who this course is for
⭐ Beginners, architecture and interior-design learners, and professionals developing practical 3D modeling skills.


https://rg.to/file/c926e274849731e50174ff29cffd29a2/UdemySketchUpinEnglish3DModelingComponentsandTerrain.part1.rar.html
https://rg.to/file/03f50e1086e731eed3fdd48c4ce4da9b/UdemySketchUpinEnglish3DModelingComponentsandTerrain.part4.rar.html
https://rg.to/file/a84ecf3a013018b43e994eebb87cfcbc/UdemySketchUpinEnglish3DModelingComponentsandTerrain.part2.rar.html
https://rg.to/file/4dc0cd161ee4477ad8d8cb74963839f1/UdemySketchUpinEnglish3DModelingComponentsandTerrain.part3.rar.html
https://rg.to/file/9179278620dde6eed9c247ee154f490a/UdemySketchUpinEnglish3DModelingComponentsandTerrain.part5.rar.html

https://alfafile.net/file/AXA3z
https://alfafile.net/file/AXA3u
https://alfafile.net/file/AXA3H
https://alfafile.net/file/AXA3G
https://alfafile.net/file/AXA3A

https://nitroflare.com/view/7F12BEF40ADF7EF/UdemySketchUpinEnglish3DModelingComponentsandTerrain.part1.rar
https://nitroflare.com/view/01084A100D427EF/UdemySketchUpinEnglish3DModelingComponentsandTerrain.part2.rar
https://nitroflare.com/view/75585E5BBB5334D/UdemySketchUpinEnglish3DModelingComponentsandTerrain.part3.rar
https://nitroflare.com/view/099D3A77FCCB100/UdemySketchUpinEnglish3DModelingComponentsandTerrain.part4.rar
https://nitroflare.com/view/F9B5B822CABF87C/UdemySketchUpinEnglish3DModelingComponentsandTerrain.part5.rar