Duration 12h 36m MP4

Title: Udemy – 3ds Max Masterclass: 3D Modeling, Rendering & Ai
Info:
What you’ll learn
Model complete architectural projects in 3ds Max, from initial setup and CAD plans to detailed 3D models.
Create professional exterior, interior, and building facade projects using real architectural workflows.
Master accurate modeling techniques using units, scale, grids, snapping, layers, modifiers, and clean scene organization.
Build 40 practical 3D assets, including furniture, decorative objects, kitchen elements, bathroom fixtures, and exterior objects.
Develop detailed architectural elements such as windows, doors, railings, roofs, stairs, cabinets, ceilings, and facade details.
Create complete landscape and site models, including terrain, paving, pools, ramps, walls, lighting, and outdoor elements.
Transfer projects from 3ds Max to Twinmotion and create materials, environments, cameras, and professional renders.
Create realistic day and night lighting, use IES lights, decals, and optimize scenes for architectural visualization.
Enhance architectural renders in Photoshop and Camera Raw using color correction, atmosphere, people, vegetation, and post-production techniques.
Use AI tools for architectural visualization to enhance renders, upscale images, recover details, create variations, and generate videos.
Build a complete workflow from architectural plan and reference to final professional presentation.
Develop the skills to create clean, reusable, and presentation-ready 3D projects for architecture, interior design, and visualization.
This course contains the use of artificial intelligence.
Complete 3ds Max for Architecture: Modeling, Rendering & AI
If you want to learn 3ds Max for real architectural projects instead of simply memorizing disconnected tools and commands, this course is designed for you.
Throughout the course, you will develop a complete architectural workflow — from project setup and professional 3D modeling to exterior projects, interior projects, facade design, furniture and asset modeling, Twinmotion rendering, Photoshop post-production, and AI-powered architectural visualization.
The goal is to help you understand how a real architectural project moves from an initial plan or reference to a complete 3D model and professional final presentation.
Learn Through Complete Architectural Projects
This course is built around practical, real-world projects.
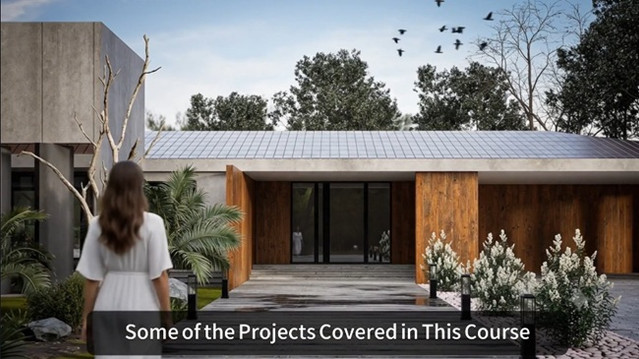
In the Exterior Project, you will model a complete modern villa from scratch, including the main architectural form, openings, windows, roofs, architectural details, landscape, paving, swimming pool, ramps, and exterior elements.
In the Interior Project, you will develop a complete villa interior. You will work with floor-plan analysis, functional zoning, kitchen and cabinetry, living and dining areas, bedrooms, bathrooms, flooring, ceilings, furniture, and interior details. The interior workflow continues into rendering, Photoshop, and AI enhancement.
You will also complete a full Building Facade Design and Modeling Project, starting from reference analysis and initial massing and progressing to windows, entrances, facade frames, terraces, railings, and architectural details.
40+ Furniture & Object Modeling Projects
A major part of the course is dedicated to furniture and practical 3D asset modeling.
You will create more than 40 different furniture pieces and architectural objects, including chairs, sofas, tables, consoles, shelves, decorative objects, kitchen elements, cabinets, sinks, faucets, bedroom furniture, bathroom fixtures, and exterior assets.
The goal is not simply to follow 40 modeling tutorials.
You will learn the logic behind clean modeling, scale and proportion, modifiers, optimization, and reusable asset creation, so you can confidently create your own models for future projects.
Instead of depending entirely on ready-made libraries, you will understand how different objects are actually built.
Professional Rendering with Twinmotion
Once the modeling is complete, you will take your projects into Twinmotion.
You will learn the complete visualization workflow, including:
materials, landscape assets, scene setup, architectural camera composition, daylight, night lighting, IES lighting, decals, scene optimization, and final rendering.
This means the course does not stop at 3D modeling.
You will learn how to transform your models into professional architectural visualizations.
Enhance Your Renders with Photoshop
You will also learn how to improve your final architectural renders using Adobe Photoshop and Camera Raw.
You will work with color correction, exposure, white balance, Camera Raw, people, vegetation, atmosphere, and other post-production techniques to create stronger and more presentation-ready images.
The goal is to help you turn a raw render into a more polished architectural image suitable for presentations and portfolios.
AI for Architectural Rendering & Video Creation
The course also includes a dedicated section on AI tools for architects and architectural visualization.
You will learn how to use AI to:
Generate architectural renders from viewport screenshots and initial images
Enhance existing renders
Upscale images and recover details
Place objects into realistic environments
Improve and develop architectural imagery
Convert architectural renders into videos
Integrate AI into your visualization workflow professionally
The AI section also emphasizes an important principle:
AI is a tool, not a replacement for the designer.
You remain in control of the final result while using AI to improve speed, quality, and creative possibilities.
What Will You Be Able to Do After This Course?
By the end of the course, you will be able to take an architectural project from plan and reference to 3D modeling, rendering, and final presentation.
You will gain hands-on experience in:
Exterior Modeling
Interior Modeling
Facade Design
Furniture & Object Modeling
Twinmotion Rendering
Photoshop Post-Production
AI Architectural Rendering & Video Creation
Whether you are an architecture student, architect, interior designer, 3D artist, freelancer, or architectural visualizer, this course is designed to help you build a practical workflow that can be applied to real projects.
Who this course is for:
Architecture students who want to learn 3ds Max through real architectural projects.
Architects who want to improve their 3D modeling, rendering, and visualization workflow.
Interior designers who want to model complete interiors, furniture, and custom architectural details.
3D artists and architectural visualizers who want to strengthen their modeling skills and create cleaner, more professional projects.
Freelancers who want practical skills for exterior, interior, facade, and object-modeling projects.
Beginners who want a structured path from the fundamentals of 3ds Max to complete architectural projects.
Designers and architects who want to use AI in architectural visualization for render enhancement, upscaling, detail recovery, image generation, and image-to-video workflows.
Anyone who wants to combine 3ds Max, Twinmotion, Photoshop, and AI in one complete architectural visualization workflow.


https://rg.to/folder/8873294/Udemy%203ds%20Max%20Masterclass%203D%20Modeling%20Rendering%20Ai%20L.html

http://alfafile.net/folder/GBb3

https://nitroflare.com/folder/10203/Lz6IwMjYvVWRlbXkgM2RzIE1heCBNYXN0ZXJjbGFzcyAzRCBNb2RlbGluZyBSZW5kZXJpbmcgQWkvVWRlbXkgM2RzIE1heCBNYXN0ZXJjbGFzcyAzRCBNb2RlbGluZyBSZW5kZXJpbmcgQWkgTA==