Duration 15h 55m Project Files Included MP4

Title: Udemy – Apartment Interior Design: Revit to 3ds Max Visualization.
Info:
What you’ll learn
hands on case study tutorial for interior design and visualisation
how to benefit from autodesk softwares compitability and linking
clarifying the logical sequence and flexibile approach to reach the intended results
giving them the tools to be assigned in relation to their project time line with clarification to what to use when
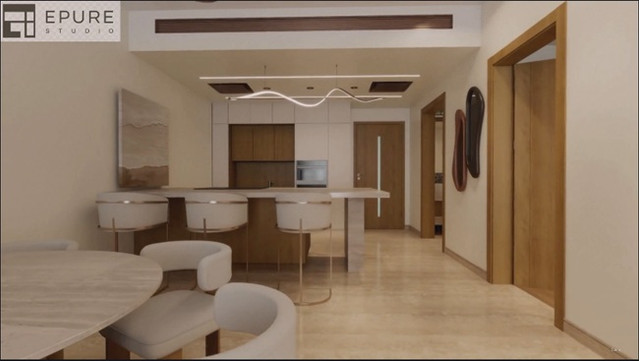
This course follows the full interior design journey of an apartment from early planning all the way to final renders and presentation. We’ll start with planning logic in AutoCAD, then develop the design in Revit, keeping the project coordinated and clean. From there, we move into3ds Max to shape materials, lighting, furniture, and overall atmosphere. A big part of this is understanding why certain design decisions work. How layouts affect flow. How materials respond to light, how furniture impacts scale and comfort. And how all of that builds a cohesive story. We’ll review iterations, make adjustments, and refine the design step by step, just like in real practice. Finally, we’ll focus on visualization and presentation, camera setup, render review, and ways to communicate your design clearly. By the end, you’ll understand not just the tools, but the thinking behind a complete interior design workflow, which is what makes this course different. You’ll also gain a clearer sense of how professional interior projects move from technical decisions to visual storytelling. The course connects planning, modeling, Detailing, furniture, lighting, materials, rendering, and presentation into one continuous process, helping you approach future projects with stronger design logic, better coordination, and greater confidence overall.
Who this course is for:
architects , fresh graduates and who ever needs a look to diffrent workflow / approach
interior designers, fresh graduates and who ever needs a look to diffrent workflow / approach
draftmen , fresh graduates and who ever needs a look to diffrent workflow / approach
architectural visualiser , intersted in enhancing there workflow with technical back ground to support
civil engineers with interest to understand the procees


https://rg.to/folder/8874417/Udemy%20Apartment%20Interior%20Design%20Revit%20to%203ds%20Max%20Visualization%20L.html

http://alfafile.net/folder/GBb2

https://nitroflare.com/folder/10203/Lz2IwMjYvVWRlbXkgQXBhcnRtZW50IEludGVyaW9yIERlc2lnbiBSZXZpdCB0byAzZHMgTWF4IFZpc3VhbGl6YXRpb24vVWRlbXkgQXBhcnRtZW50IEludGVyaW9yIERlc2lnbiBSZXZpdCB0byAzZHMgTWF4IFZpc3VhbGl6YXRpb24gTA==

https://send.now/s/9YOL/Udemy_Apartment_Interior_Design_Revit_to_3ds_Max_Visualization_L