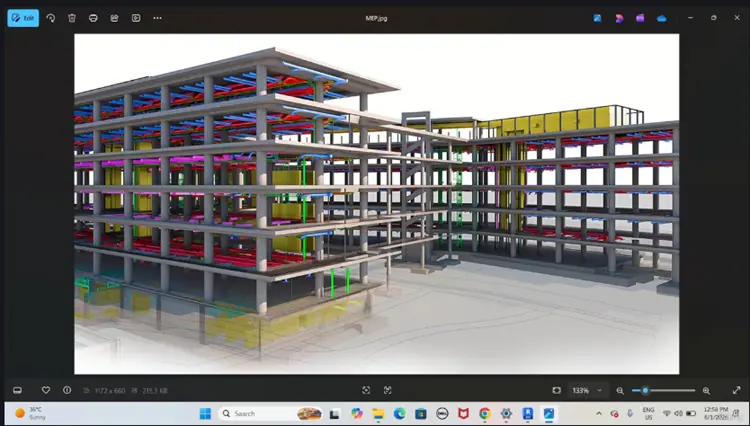
Duration 3h 49m Project Files Included MP4

Title: Udemy – REVIT MEP Complete Professional Course
Info:
What you’ll learn
Revit MEP Interface and Project Setup
Mechanical (HVAC) System Modeling
Air Terminals, Ductwork, and Mechanical Equipment
Electrical System Modeling and Circuiting
Lighting Fixtures, Power Systems, and Electrical Panels
Plumbing Systems Design and Modeling
Water Supply, Drainage, and Sanitary Systems
MEP Families and Component Placement
System Connections and Coordination Techniques
Become a skilled Revit MEP professional and learn how to design, model, coordinate, and document Mechanical, Electrical, and Plumbing systems for real-world building projects.
The REVIT MEP Complete Professional Course is a comprehensive, project-based training program designed for engineers, BIM professionals, architects, MEP consultants, students, and construction professionals who want to master Building Information Modeling (BIM) workflows using Autodesk Revit MEP.
In this course, you will learn how to create intelligent MEP models from scratch, develop coordinated building services systems, generate accurate construction documentation, and apply industry-standard BIM practices used by leading engineering and construction firms worldwide.
Through practical exercises and real-world examples, you will gain hands-on experience in HVAC design modeling, electrical systems, plumbing networks, BIM coordination, clash management, schedules, and professional project documentation.
What You’ll Learn
Revit MEP Interface and Project Setup
Mechanical (HVAC) System Modeling
Air Terminals, Ductwork, and Mechanical Equipment
Electrical System Modeling and Circuiting
Lighting Fixtures, Power Systems, and Electrical Panels
Plumbing Systems Design and Modeling
Water Supply, Drainage, and Sanitary Systems
MEP Families and Component Placement
System Connections and Coordination Techniques
Who This Course Is For
Mechanical Engineers
Electrical Engineers
Plumbing Engineers
MEP Consultants
BIM Modelers and Coordinators
Architects and Designers
Construction Professionals
Engineering Students
Freelancers and BIM Service Providers
Upon completion of this course, you will have the knowledge and practical skills required to work as a Revit MEP Modeler, BIM Engineer, BIM Coordinator, or Building Services Professional and contribute effectively to modern BIM-based projects.
Who this course is for:
Mechanical Engineers
Electrical Engineers
Plumbing Engineers
MEP Consultants
BIM Modelers and Coordinators
Architects and Designers
Construction Professionals
Engineering Students
Freelancers and BIM Service Providers


https://rg.to/file/cf2dcbfcf33c260ea967b3e628e99a91/UdemyREVITMEPCompleteProfessionalCourse.part3.rar.html
https://rg.to/file/4ce3750b0a7b6b3e0dd99547909607c5/UdemyREVITMEPCompleteProfessionalCourse.part1.rar.html
https://rg.to/file/876600904e48f80d4665b9fd65f89152/UdemyREVITMEPCompleteProfessionalCourse.part4.rar.html
https://rg.to/file/39ceae9125b2949cf20cc2ff8f0f07cc/UdemyREVITMEPCompleteProfessionalCourse.part2.rar.html
https://rg.to/file/c1beed8fe797b0a028ad2786cfdabc2e/UdemyREVITMEPCompleteProfessionalCourse.part6.rar.html
https://rg.to/file/5787bb106c9d5be57c99a0e89518ed5c/UdemyREVITMEPCompleteProfessionalCourse.part5.rar.html

https://alfafile.net/file/AXcg6
https://alfafile.net/file/AXcgs
https://alfafile.net/file/AXcgp
https://alfafile.net/file/AXcgq
https://alfafile.net/file/AXcgP
https://alfafile.net/file/AXcgJ

https://nitroflare.com/view/1221A29270CCA8C/UdemyREVITMEPCompleteProfessionalCourse.part1.rar
https://nitroflare.com/view/5EFC2E9CEDF0A81/UdemyREVITMEPCompleteProfessionalCourse.part2.rar
https://nitroflare.com/view/BC0A042C160827D/UdemyREVITMEPCompleteProfessionalCourse.part3.rar
https://nitroflare.com/view/B76E28922115D15/UdemyREVITMEPCompleteProfessionalCourse.part4.rar
https://nitroflare.com/view/1FAB8272A028D1F/UdemyREVITMEPCompleteProfessionalCourse.part5.rar
https://nitroflare.com/view/606BE51DF22FA6E/UdemyREVITMEPCompleteProfessionalCourse.part6.rar